1429 Kaylis Cove Place 9
SEE ALL PHOTOS
1429 Kaylis Cove Place 9
Courtesy of D R Horton Inc Brett Strong Listing Contact: 702-635-3600 
Sold

1429 Kaylis Cove Place 9

1429 Kaylis Cove Place 9, North Las Vegas, NV 89084

$684,990

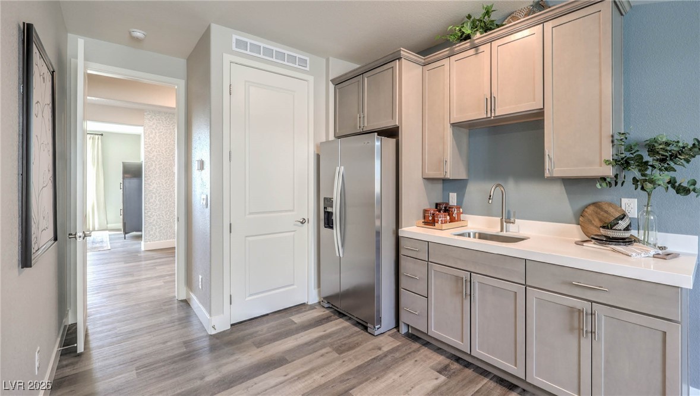
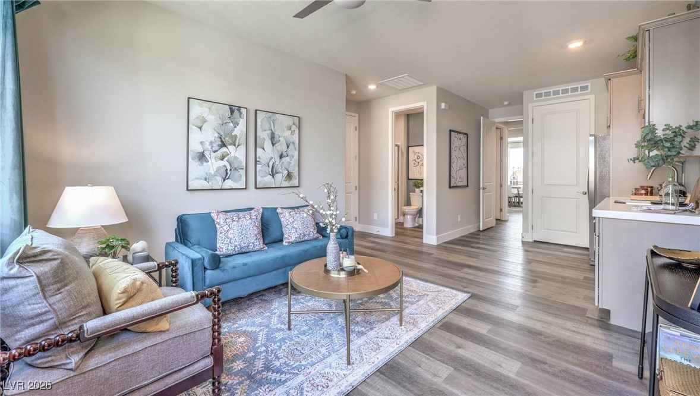
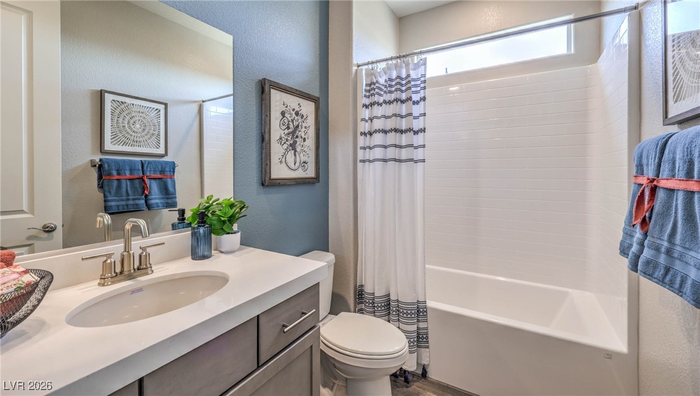
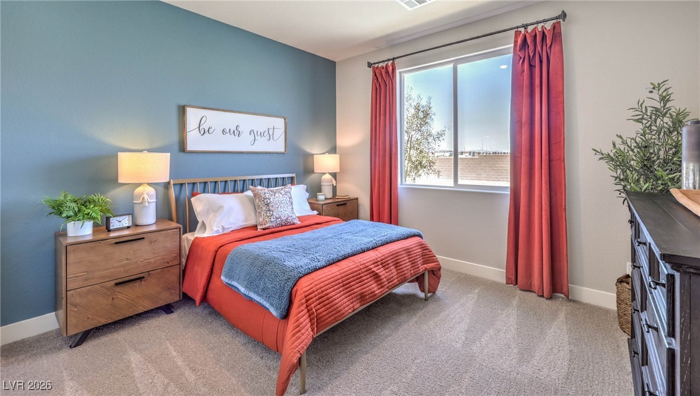
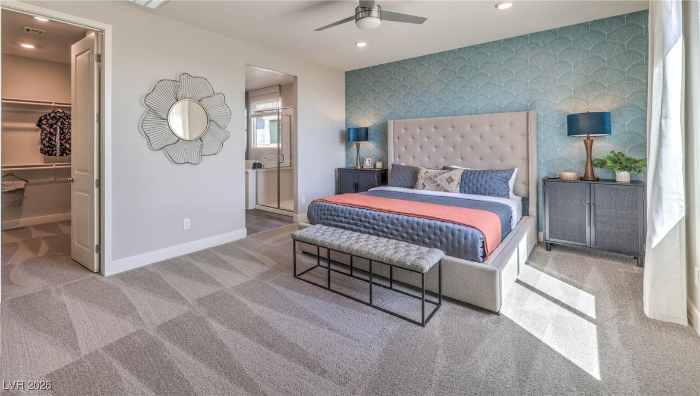
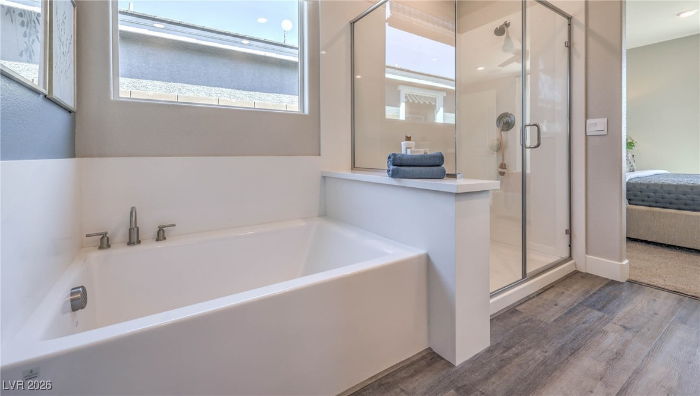
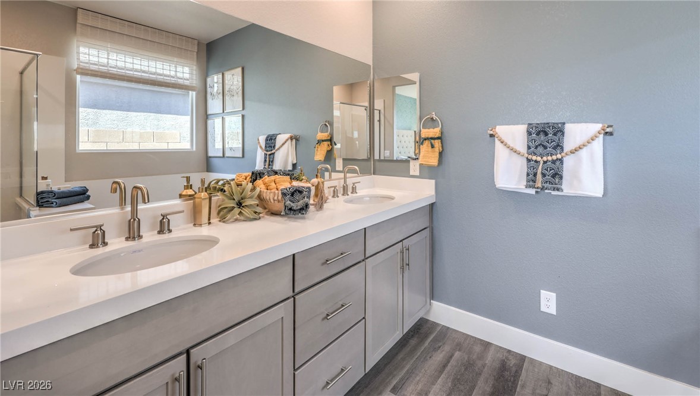
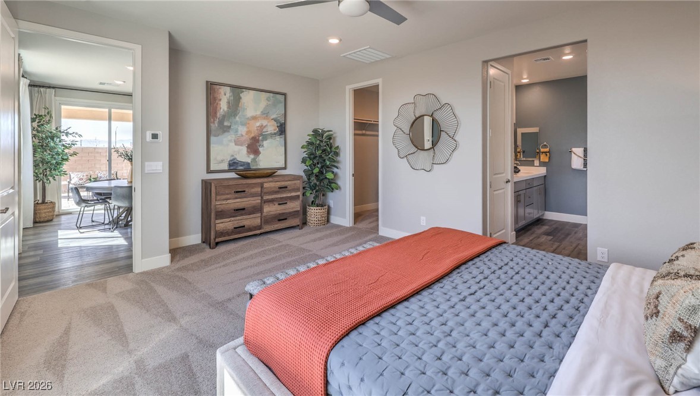
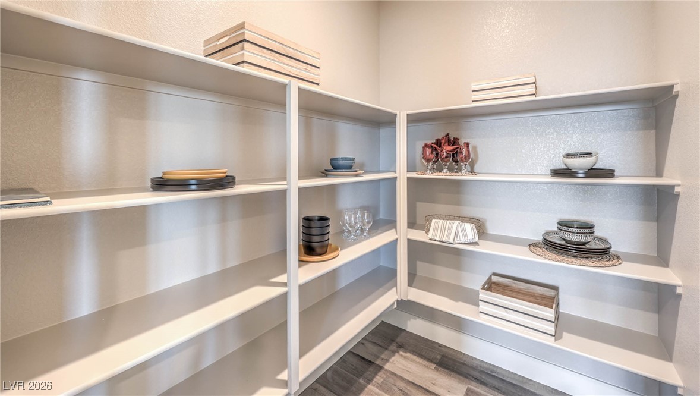
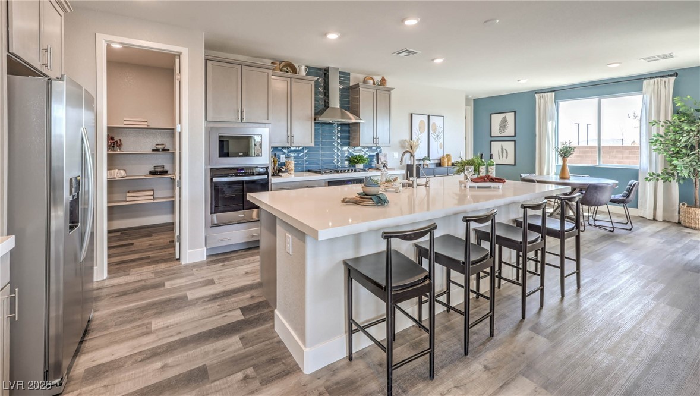
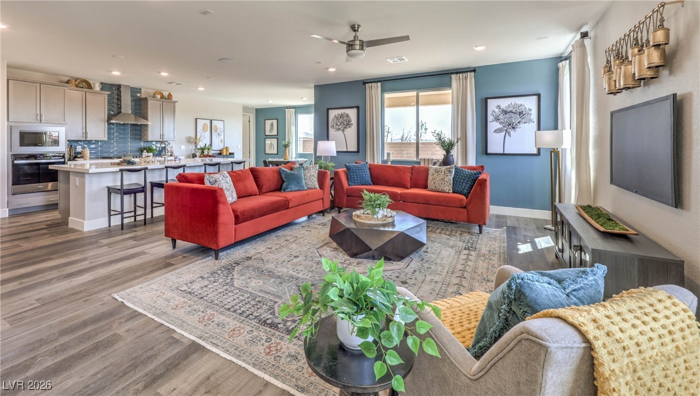
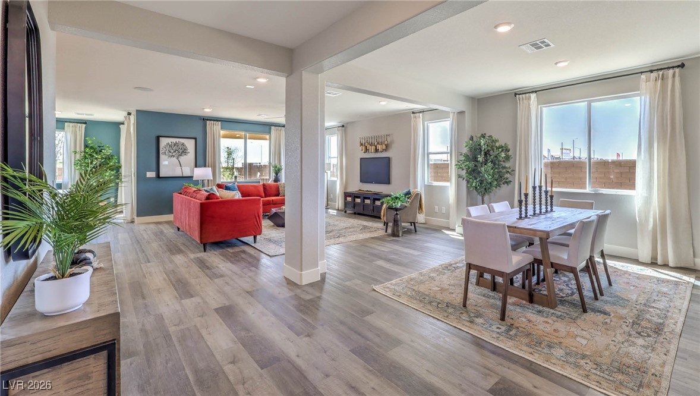
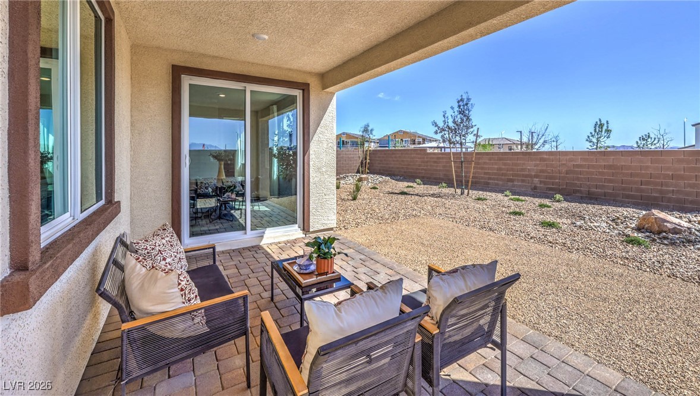
BRAND NEW 3 CAR GARAGE SINGLE STORY WITH INCLUDED MULTI GEN SUITE, backed by Fortune 500 company. Stainless steel Whirlpool dishwasher, range and microwave, LVP flooring, Granite Kitchen/Bath countertops, Smart Home Features, Tankless Water Heater, Included Patio cover! Gated community located in The Villages at Tule Springs Masterplan. The Heartland Manor Sales Office is located at 7670 Amanda Springs Ln, North Las Vegas, NV 89084. Office hours are 10am-5pm daily. Can vary due to events and holidays. Photos are of the 2754 PLAN MODEL HOME - ARTISTIC RENDERING * material/features/colors can vary and are subject to change.* Exterior features and colors will vary. Elevation is representational only; subject to change.

4
beds

3
baths

2,754 Sq.Ft. LIVING AREA

7,200 Sq.Ft. lot

Gabriella DeBartoli

Gabriella DeBartoli

Features & Amenities

Interior

  • total bedrooms4
  • Total bathrooms3
  • full bathrooms3
  • Laundry room Gas Dryer Hookup, Main Level
  • Flooring Luxury Vinyl Plank
  • APPLIANCES Built-In Gas Oven, Double Oven, Microwave

Area & Lot

  • Status Sold
  • Date Sold March 31, 2026
  • Living Area2,754 Sq.Ft.
  • Total Area2,754 Sq.Ft.
  • Lot Area7,200 Sq.Ft.
  • MLS® ID2753554
  • TypeResidential
  • YEAR BUILT2026
  • NeighborhoodAzure Park
  • Architecture StylesOne Story
  • Elementary SchoolTriggs, Vincent,Triggs, Vincent
  • Middle SchoolSaville Anthony
  • High SchoolLegacy

Exterior

  • STORIES1
  • Garage Space3.0
  • water SourcePublic
  • utilitiesUnderground Utilities
  • roofTile
  • lot featuresDrip Irrigation/Bubblers, Desert Landscaping, Landscaped, 1/4 Acre
  • parkingAttached, Garage, Private
  • HEAT TYPEGas, High Efficiency, Zoned
  • AIR CONDITIONINGCentral Air, Electric, High Efficiency, 2 Units
  • sewerPublic Sewer
  • HOA AmenitiesBasketball Court, Dog Park, Gated, Barbecue, Playground, Pickleball, Park
  • security FeaturesGated Community
  • other exterior FeaturesBarbecue, Patio, Private Yard, Sprinkler/Irrigation

Financial

  • Sales Price$684,990
  • Real Estate Tax $1,331/yr
  • HOA $77/mo
View Virtual Tour

Azure Park

Explore
Image Form

Follow Me on Instagram