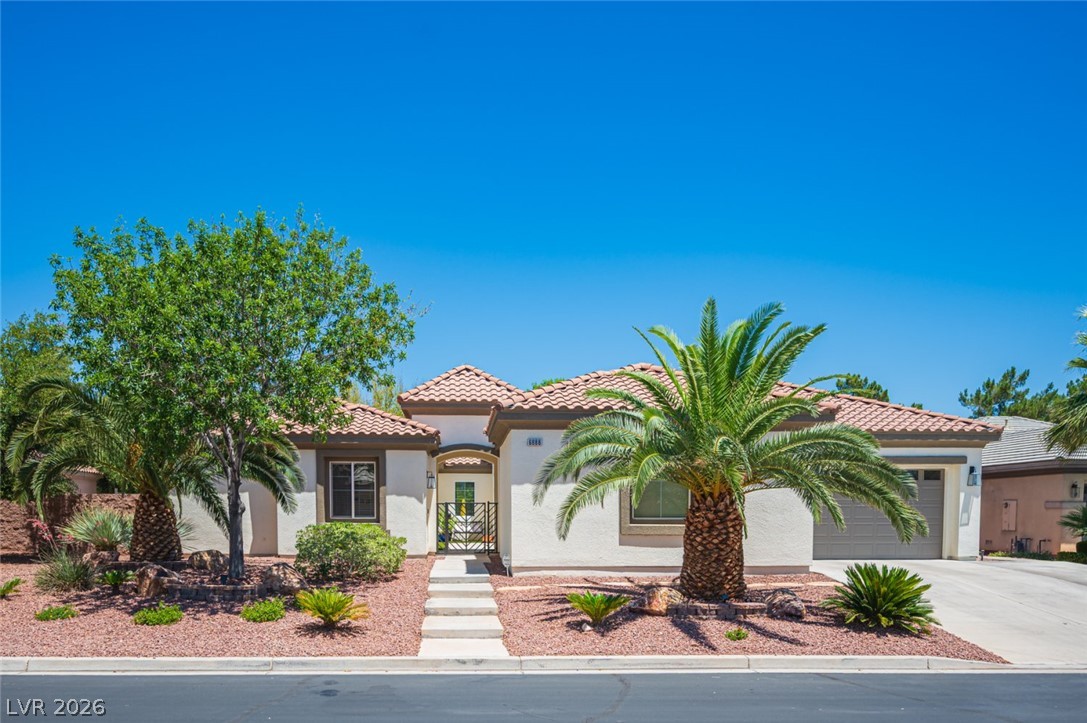
6888 April Wind Avenue
Courtesy of JohnHart Real Estate Laureen K. Zamora Listing Contact: (818) 357-8588 
Sold

6888 April Wind Avenue

6888 April Wind Avenue, Las Vegas, NV 89131

$980,000
Beautifully upgraded residence offering a spacious open-concept layout designed for comfortable living and entertaining. Enter through the private courtyard into bright living spaces featuring vaulted wood beam ceilings, large picture windows, ceiling fans, and modern upgrades throughout. The remodeled kitchen is equipped with stainless steel appliances, granite countertops, double ovens, wine fridge, center island with seating, and abundant cabinetry, all opening to the dining and family room areas with a cozy fireplace and direct patio access.

The spacious primary suite offers a peaceful retreat with natural light, patio access, and a beautifully updated en-suite bathroom featuring dual sinks, granite counters, a soaking tub, and separate shower. The oversized primary closet includes a complete custom closet organizer system. Additional highlights include surround sound, a separate laundry area, and a functional floor plan ideal for everyday living.

The backyard is designed for entertaining with a pool and spa, covered patio, outdoor kitchen, fire pit, ceiling fans, and paver walkways. The side yard has been converted into a private play area, adding even more versatility to the property. Modern finishes and thoughtful upgrades throughout give the home a fresh, move-in ready feel.

5
beds

5
baths

3,630 Sq.Ft. LIVING AREA

0.37 Acres lot

Gabriella DeBartoli

Gabriella DeBartoli

Features & Amenities

Interior

  • total bedrooms5
  • Total bathrooms5
  • full bathrooms4
  • half bathroom1
  • Laundry room Gas Dryer Hookup, Main Level, Laundry Room
  • Flooring Laminate
  • Fireplace Family Room, Gas
  • APPLIANCES Built-In Electric Oven, Double Oven, Dryer, Gas Cooktop, Disposal, Microwave, Refrigerator, Wine Refrigerator, Washer
  • other interior Features Bathroom on Main Level, Bedroom on Main Level, Ceiling Fan(s), Primary Downstairs, Window Treatments

Area & Lot

  • Status Sold
  • Date Sold September 25, 2026
  • Living Area3,630 Sq.Ft.
  • Total Area3,630 Sq.Ft.
  • Lot Area0.37 Acres
  • MLS® ID2786242
  • TypeResidential
  • YEAR BUILT2004
  • NeighborhoodElkhorn Springs
  • Architecture StylesOne Story
  • Elementary SchoolRhodes, Betsy,Rhodes, Betsy
  • Middle SchoolCadwallader Ralph
  • High SchoolOther

Exterior

  • STORIES1
  • Garage Space3.0
  • water SourcePublic
  • utilitiesUnderground Utilities
  • PoolIn Ground, Private
  • roofTile
  • lot features1/4 to 1 Acre Lot, Back Yard, Drip Irrigation/Bubblers, Desert Landscaping, Landscaped, Rocks
  • parkingAttached, Garage, Inside Entrance, Private
  • HEAT TYPECentral, Gas
  • AIR CONDITIONINGCentral Air, Electric
  • sewerPublic Sewer
  • HOA AmenitiesBasketball Court, Gated, Barbecue, Park
  • security FeaturesGated Community
  • other exterior FeaturesBuilt-in Barbecue, Barbecue, Courtyard, Patio, Private Yard, Sprinkler/Irrigation

Financial

  • Sales Price$980,000
  • Real Estate Tax $7,110/yr
  • HOA $585/3 mos
View Virtual Tour

Elkhorn Springs

Explore
Image Form

Follow Me on Instagram